- Layout
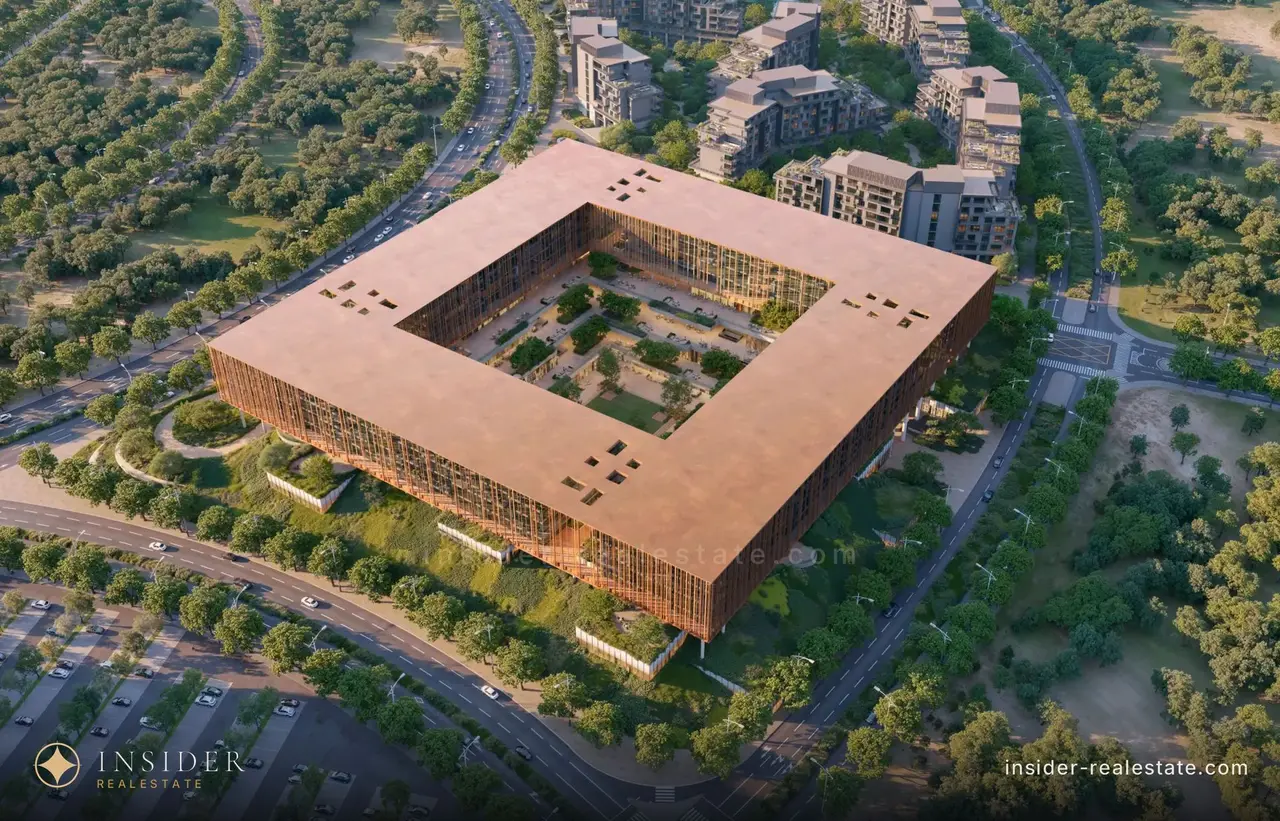
- four blocks — A, B, C and D — around a shared courtyard
- Levels
- B + G + 6: a basement, a ground floor and six floors above
- Office floors
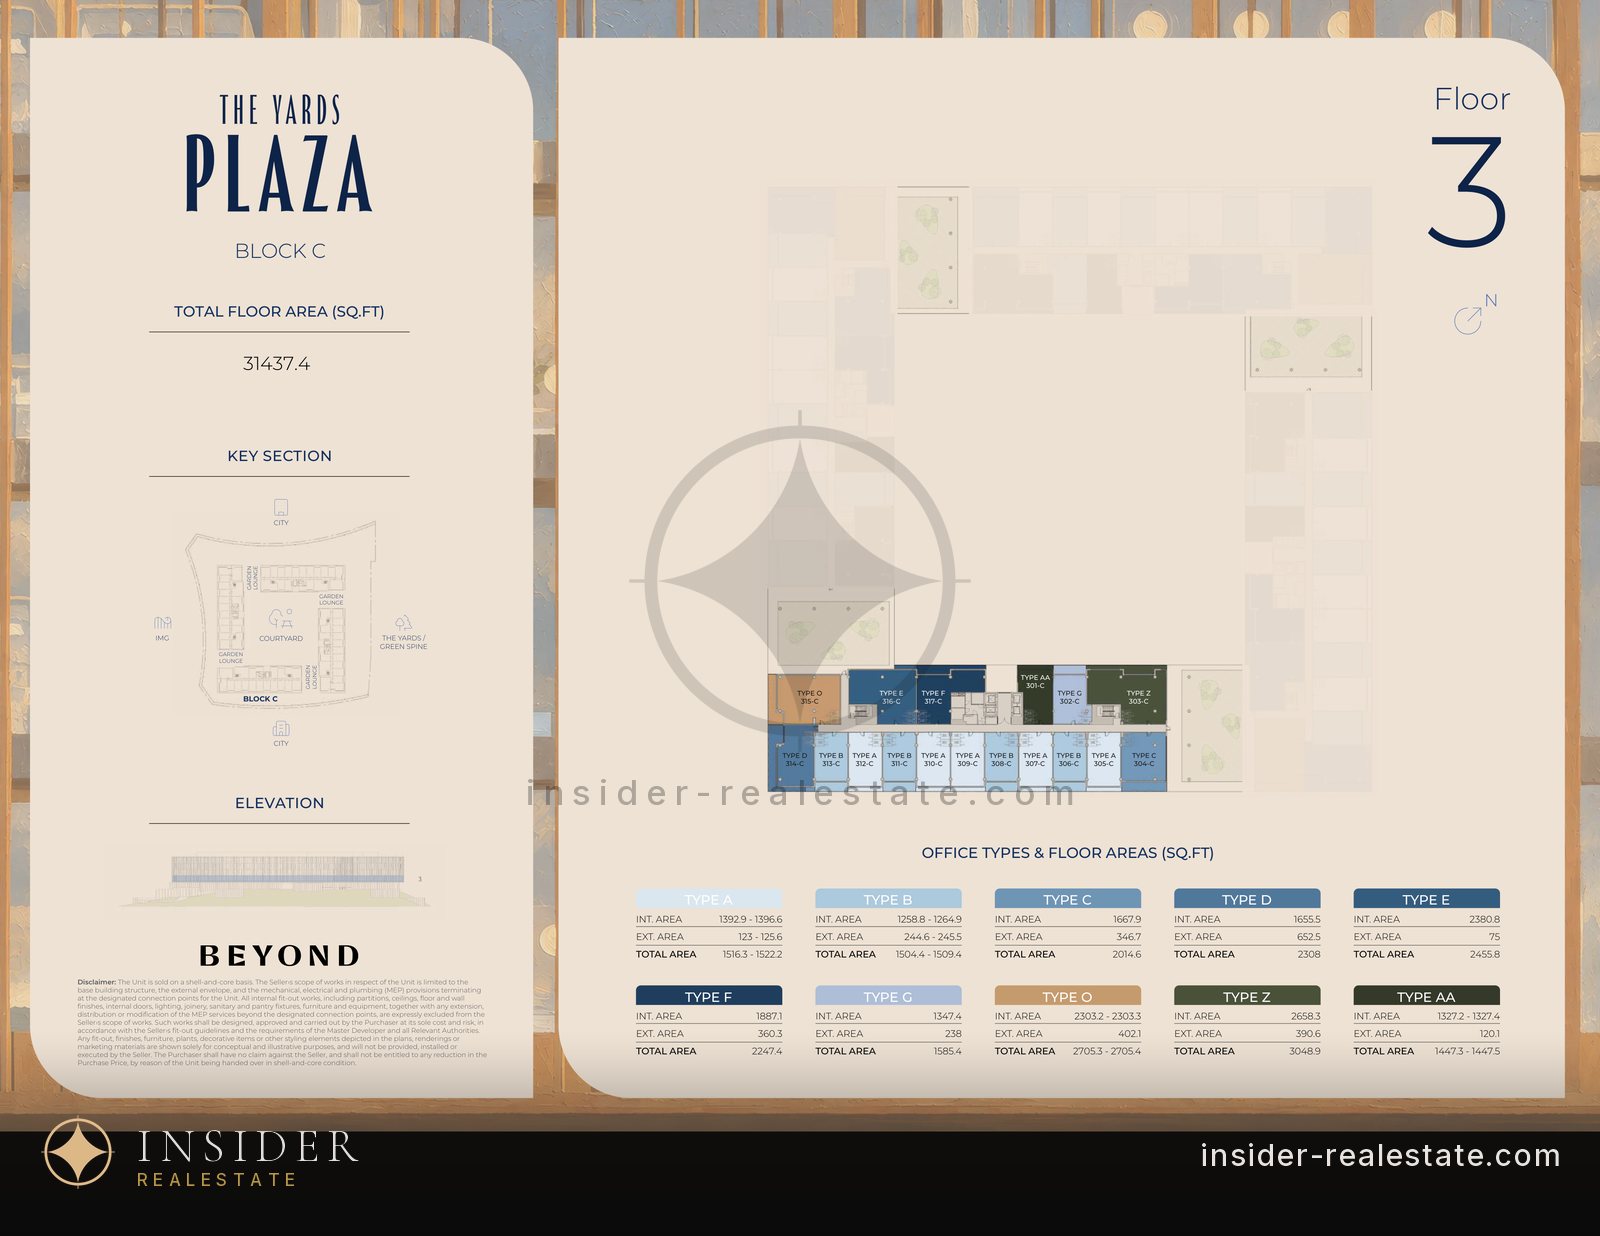
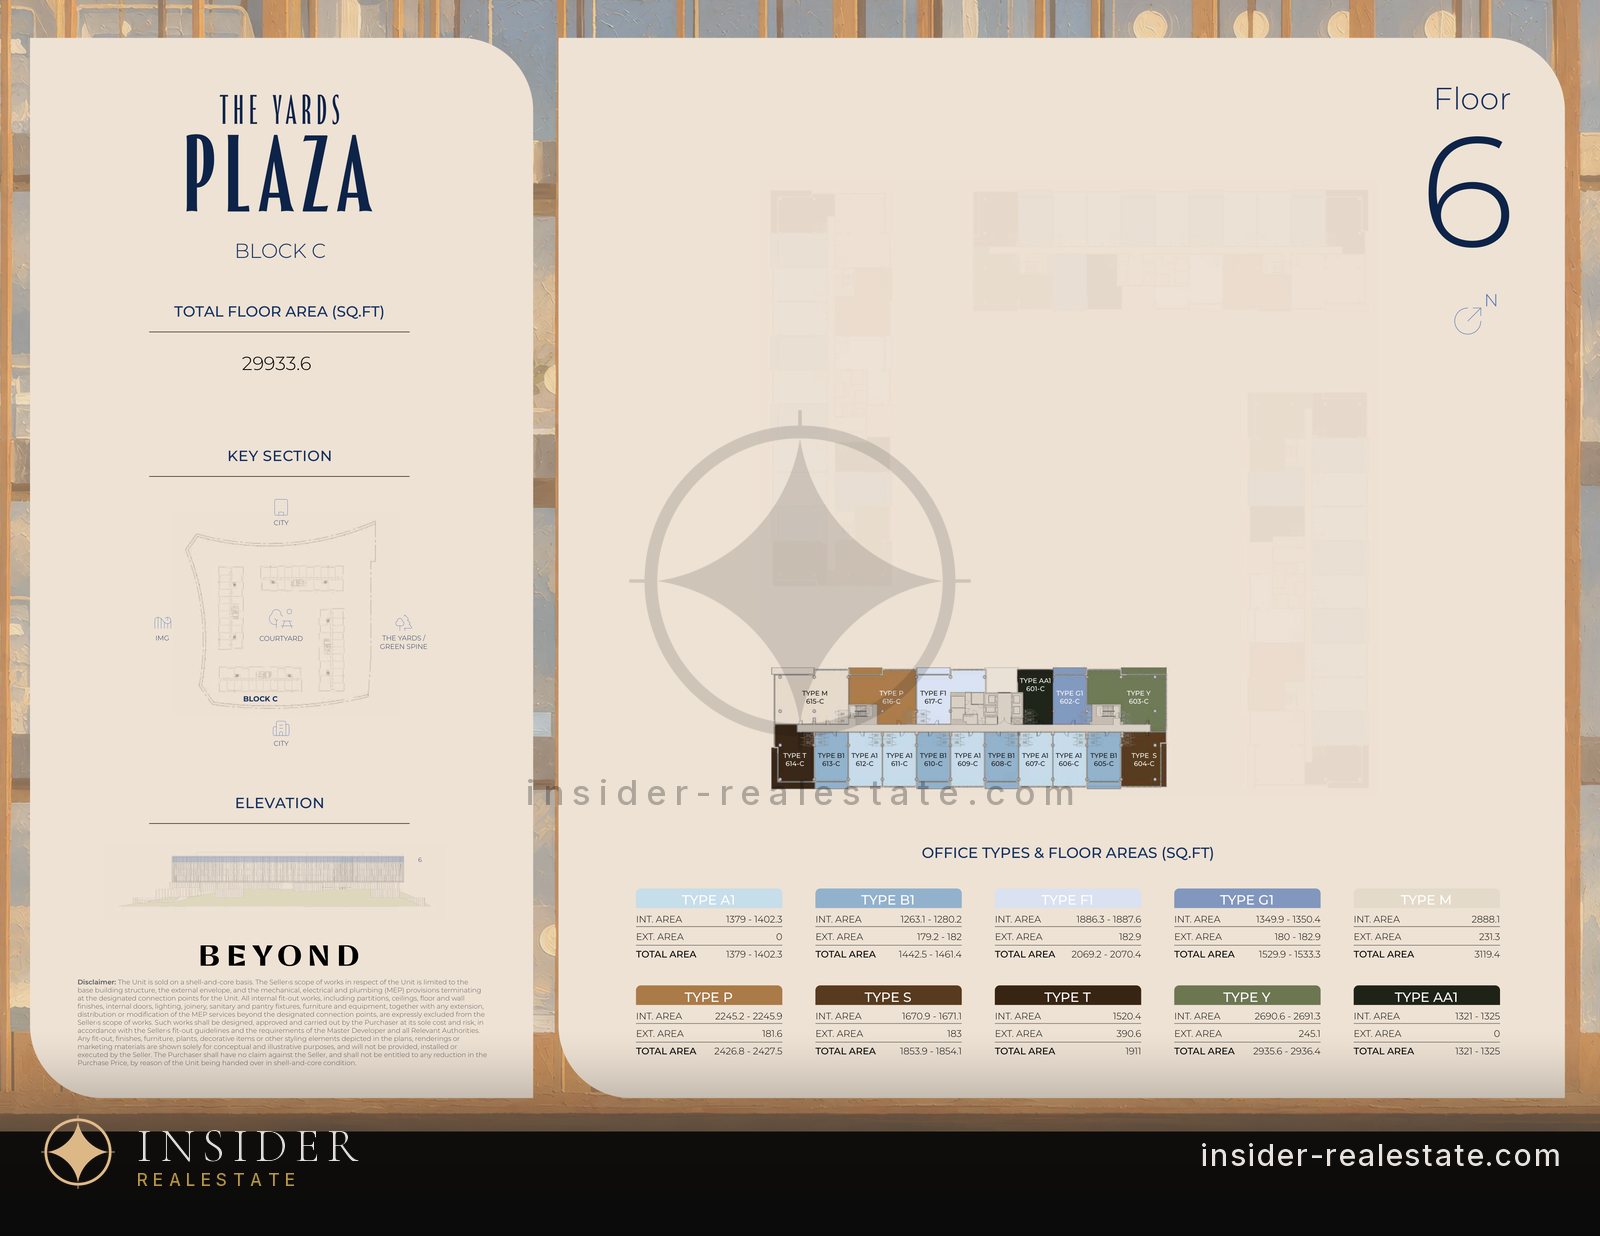
- 3rd to 6th, four levels; retail and dining below
- Offices
- 272 across 32 typologies; half-floor and full-floor options available
- Core size band
- 63% of offices are 123–147 sqm (1 321–1 582 sqft)
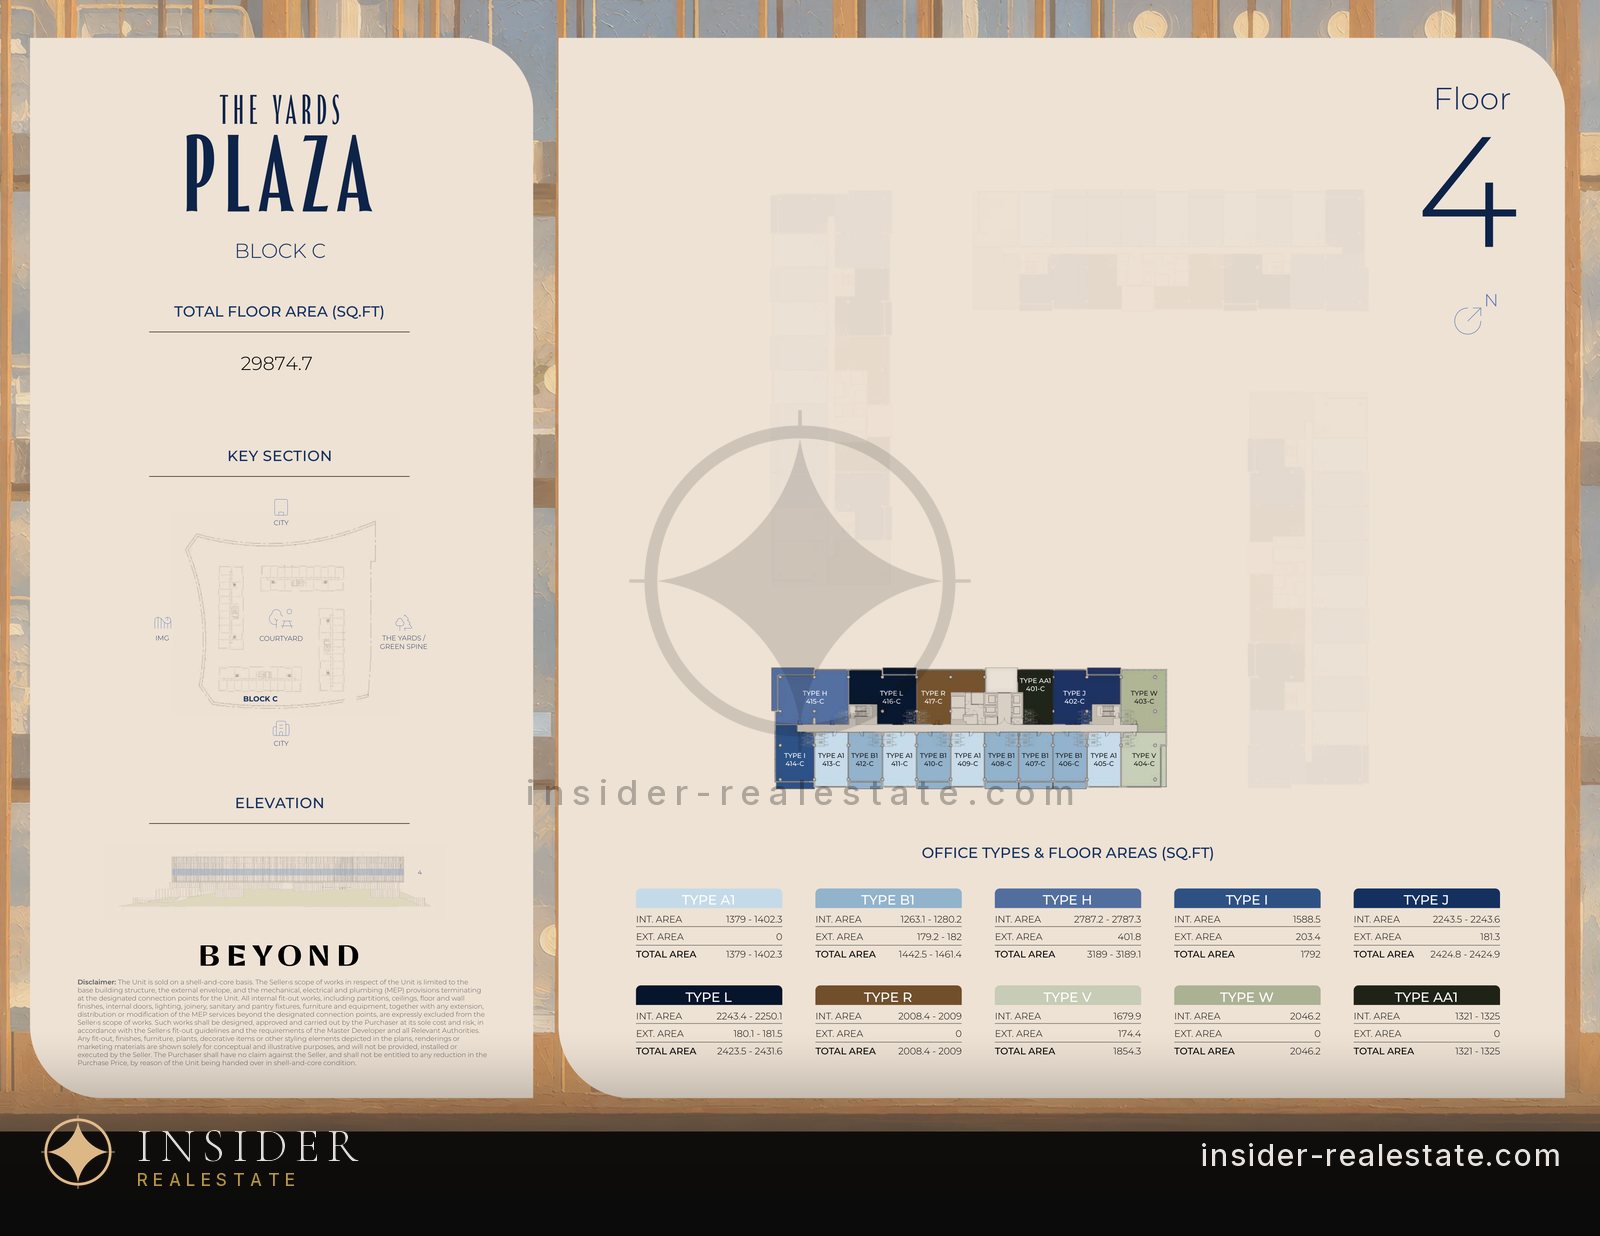
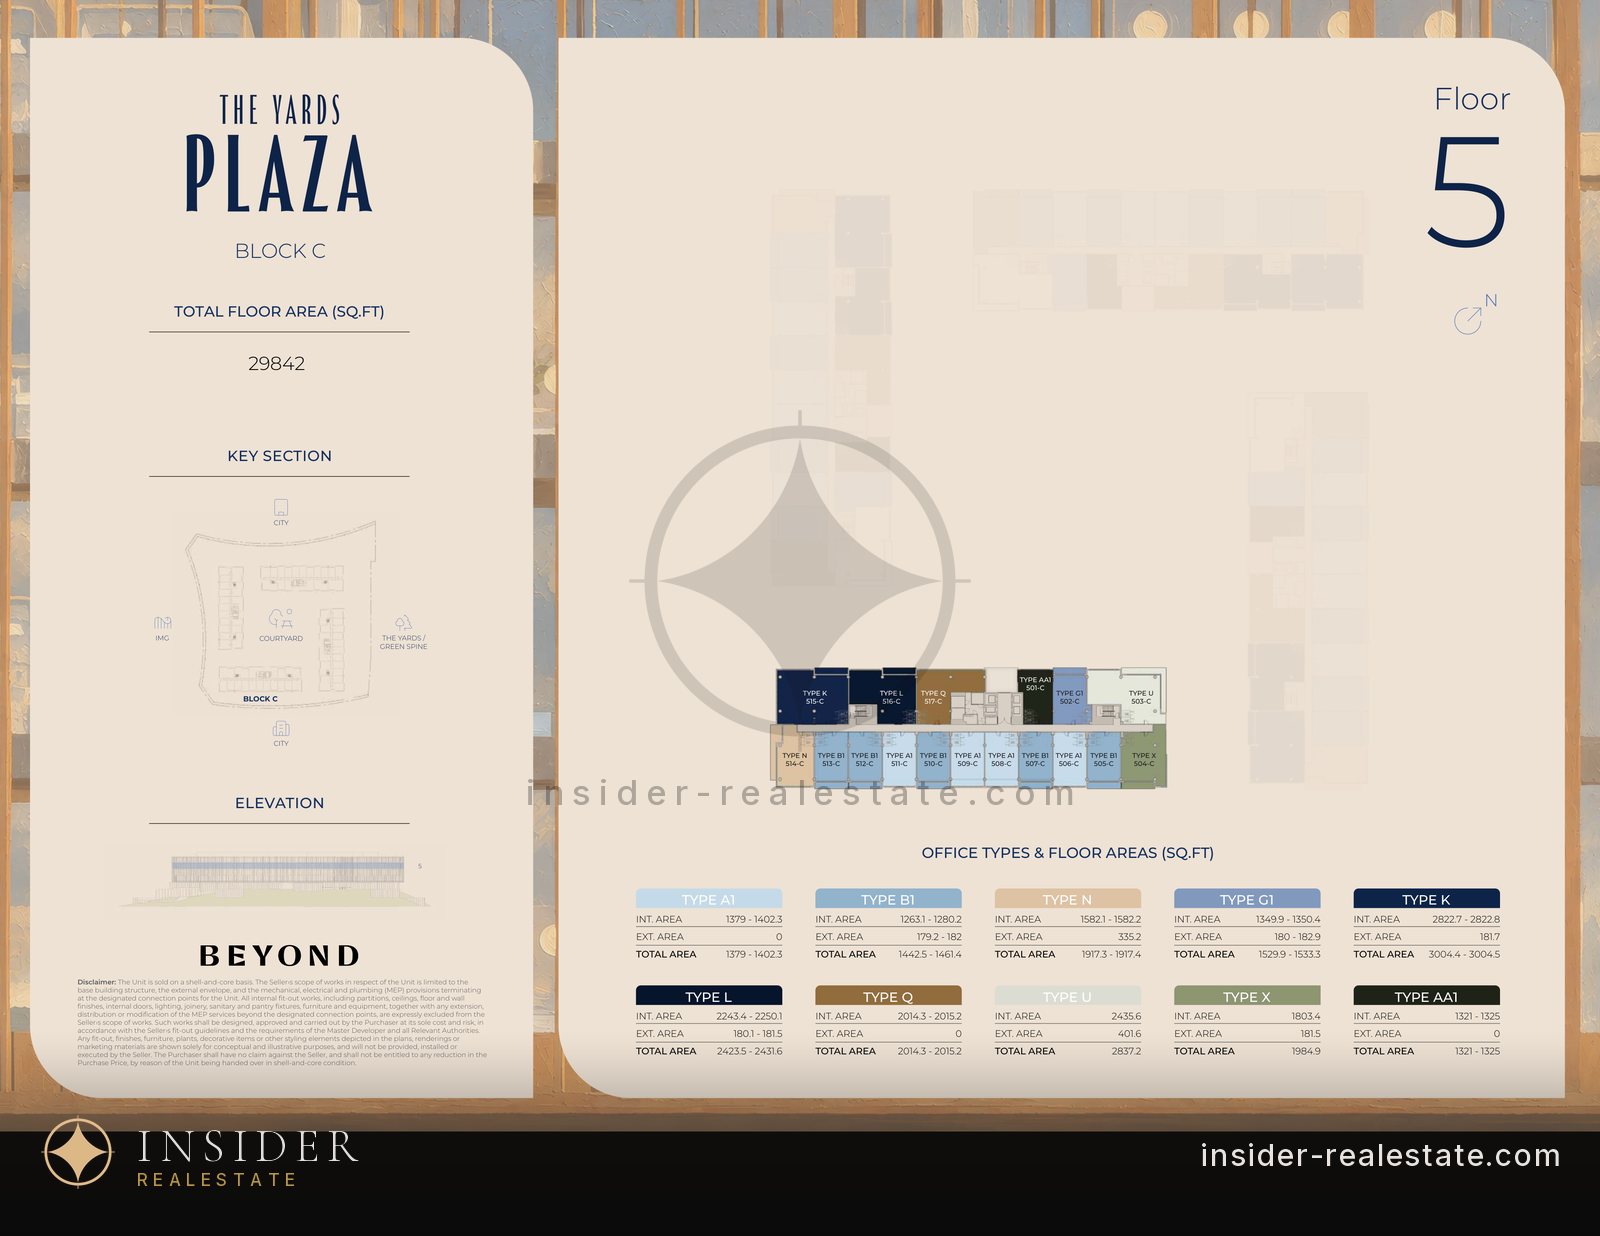
- Block C on the plans
- 17 offices per floor, 68 over four floors; total office area from 1 321 to 3 189 sqft, the typical one 1 380–1 520 sqft
- Handover condition
- shell & core: structure, envelope and MEP brought to the connection points; fit-out is the buyer's, under the developer's guidelines
- Ceiling heights
- 3 m in the offices, 4.5 m in the office lobbies
- Façade
- thermally insulated glazing with external louvres
- Lobbies and corridors
- stone floors; tile, paint and feature timber on the walls; artwork
- Architect
- Dewan Architects + Engineers
- Retail consultant
- JLL
- Roads
- E311 (Sheikh Mohammed Bin Zayed Road) and D54 (Sheikh Zayed Bin Hamdan Al Nahyan Street)
- Drive times per the fact sheet
- IMG World — 3 minutes, Global Village — 10, Silicon Central Mall and Dubai Miracle Garden — 15, Hamdan Sports Complex — 16, Downtown Dubai — 20, Mall of the Emirates — 23, DXB airport — 25, DWC airport — 35
Source — Beyond's fact sheet for The Yards Plaza, the Block C floor plates and the developer's launch note to brokers, 12 October 2026. The figures describe the campus as a whole, not an individual office. The developer lists the pool, gym, padel courts and business centre as membership-based — access is not included in the price of an office.