

KOA: what a golf community actually costs, and who it suits
A developer building in a golf-course community. A fairway view is one of the few outlooks that cannot be built out — and the arrangement behind it has a price.
A developer that grew out of a wider investment holding with stakes in construction, hospitality and utilities: its first residential project is not a typical tower but a compact club-style complex set in acres of its own landscaped gardens.
1 project by this developer in the catalogue. Nothing of theirs is in the discounted stock right now — nearby listings are below.
Checkable facts about the developer itself. Unlike the figures above, these are not about our stock and do not move with what happens to be listed today.
The developer holds an equity stake in a wider investment holding whose portfolio extends well beyond residential construction: building, hospitality, facilities management, landscaping and even water utilities. For a residential developer, that set of adjacent competencies within one group is unusual, and in theory it provides access to in-house contracting and operational resources rather than relying solely on outside subcontractors.
In practice, that means the company's first residential project can draw on the management and financial resources of a wider structure rather than starting from zero like a fully independent debutant. But carrying the holding's reputation over directly to the residential product is a simplification: building a villa for the holding's own portfolio and selling off-plan apartments to private buyers on instalments are different risk categories of business.
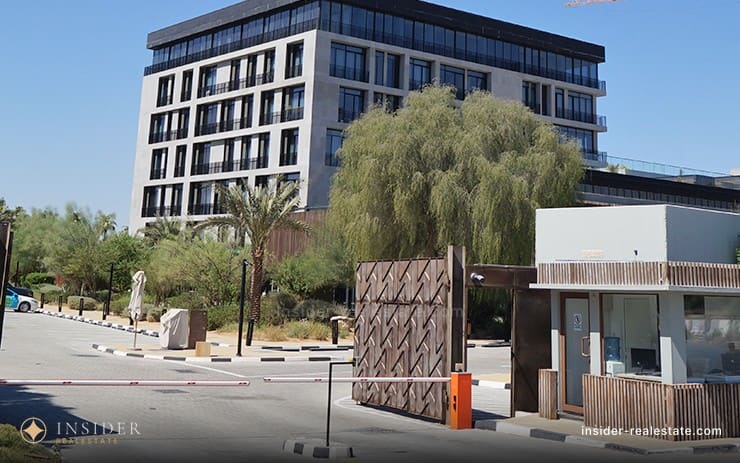
The company's first project deliberately departs from the typical high-rise formula: a low-rise complex set on grounds with its own landscaped gardens, where each of the relatively few residences is designed to an individual layout rather than stamped from one template across the whole building. That approach costs more per square metre to deliver than mass-market construction, but it produces a product this segment does not have much of.
The flip side of non-standard layouts is that direct price comparison between lots within the same building becomes harder: neighbouring residences can differ significantly in configuration, and there is effectively no standard "studio at this price" price list here. Each layout needs to be priced on its own, not against an average price per square foot for the whole complex.
The district sits inland within Dubailand, away from the waterfront and the city's business clusters — a typical choice for a low-rise club format that prioritises space and quiet over proximity to a metro station or a promenade. For an end buyer looking for a home in a calm setting, that is an advantage; for an investor modelling yield on letting to business-district professionals, the district is a less obvious fit.
Like any district without waterfront access and without a direct metro connection, Living Legends depends more on the quality of a project's own internal infrastructure than on a ready-made urban setting around it — gardens, amenity zones and the building's architecture do not supplement the location here, they largely substitute for it.
The company frames its purpose more broadly than simply building housing for sale, stating an involvement in Dubai's cultural and urban development. A buyer should treat language like that as a statement of intent rather than a guarantee: a company's mission is tested in practice by how it builds and delivers specific buildings, not by the wording on its website.
That said, the parent holding's broad portfolio — including its hospitality arm — could plausibly feed into the company's future projects over time: it is reasonable to expect hospitality and facilities-management experience to show up in the service side of later residential complexes, if the company continues to develop that line.
The standard escrow-account and project-registration check matters especially here, since the company has no delivered residential track record yet. Also confirm exactly which legal entity is the developer of record on the contract — a holding structure with a partial stake is more complex than a typical developer set-up, and the name on the paperwork may differ from the one in marketing material.
For non-standard layouts, separately verify the final usable area and how closely the floor plan matches the marketed concept: in a complex of individual residences, a gap between the render and the actual layout costs more to discover than in a typical tower with identical floors.
For a client drawn to the non-standard low-rise format, I first check what part of the landscaping is physically built on site already rather than existing only in renders — in a club-style format, the gardens and communal areas define the quality of life more than the unit's square footage. Second, for each specific residence I pull the individual floor plan, because an average price per square foot across the complex tells you very little here.
Third, I explain to the client the difference between the parent holding's reputation and the residential developer's own reputation: a broad portfolio behind the company is context, but the purchase decision still rests on the paperwork for the specific project.
The developer is inferred from the project name — there is no developer column in the base. So the figures describe our stock, not the company's share of the Dubai market: a developer sitting on an enormous volume of completed housing can look smaller here than one whose projects reach the resale market more often.
These are asking prices, not closed transactions. For a specific building I pull the registered Land Department sales and show where deals actually closed.
A developer building in a golf-course community. A fairway view is one of the few outlooks that cannot be built out — and the arrangement behind it has a price.
Our catalogue holds 1 project by this developer, each with a building passport: storeys, unit count, handover date, the mix of bedrooms. The list is on this page. Under each project sit the lots on sale, where there are any.
Money-wise there is no difference: on off-plan the broker is paid by KOA, not by you, so calling the sales office direct saves nothing. What differs is the view — the developer’s sales team sells only its own buildings and will not mention that the same unit costs less next door or that this project hands over later. On resale and assignment the commission is the usual 2% plus VAT.
The answer depends on the purpose. Send your budget and goal — I will go through which KOA projects are worth considering now and which I would skip.
Ask on WhatsAppTelegram is the fastest way — I answer personally.
Message on Telegram